

Williamsburg Condominium
Project
Williamsburg Condominium
Location
Brooklyn, NY
Award Winner
New York Green Roofs
Head Designer, Installation Project Manager: Adam Schatz, New York Green Roofs
Co-Creation Direction: Chad Gessin, Condo Board
Waterproofing Provider: Michael Balaban, Siplast Engineered Roofing Systems
“Bright, playful plant palettes and awe-inspiring views of the Manhattan skyline and Brooklyn’s industrial past instill the vaulted courtyard and rooftop of this condominium with a sense of environmental connection and quiet beauty.”
A Return of Williamsburg’s Natural Systems
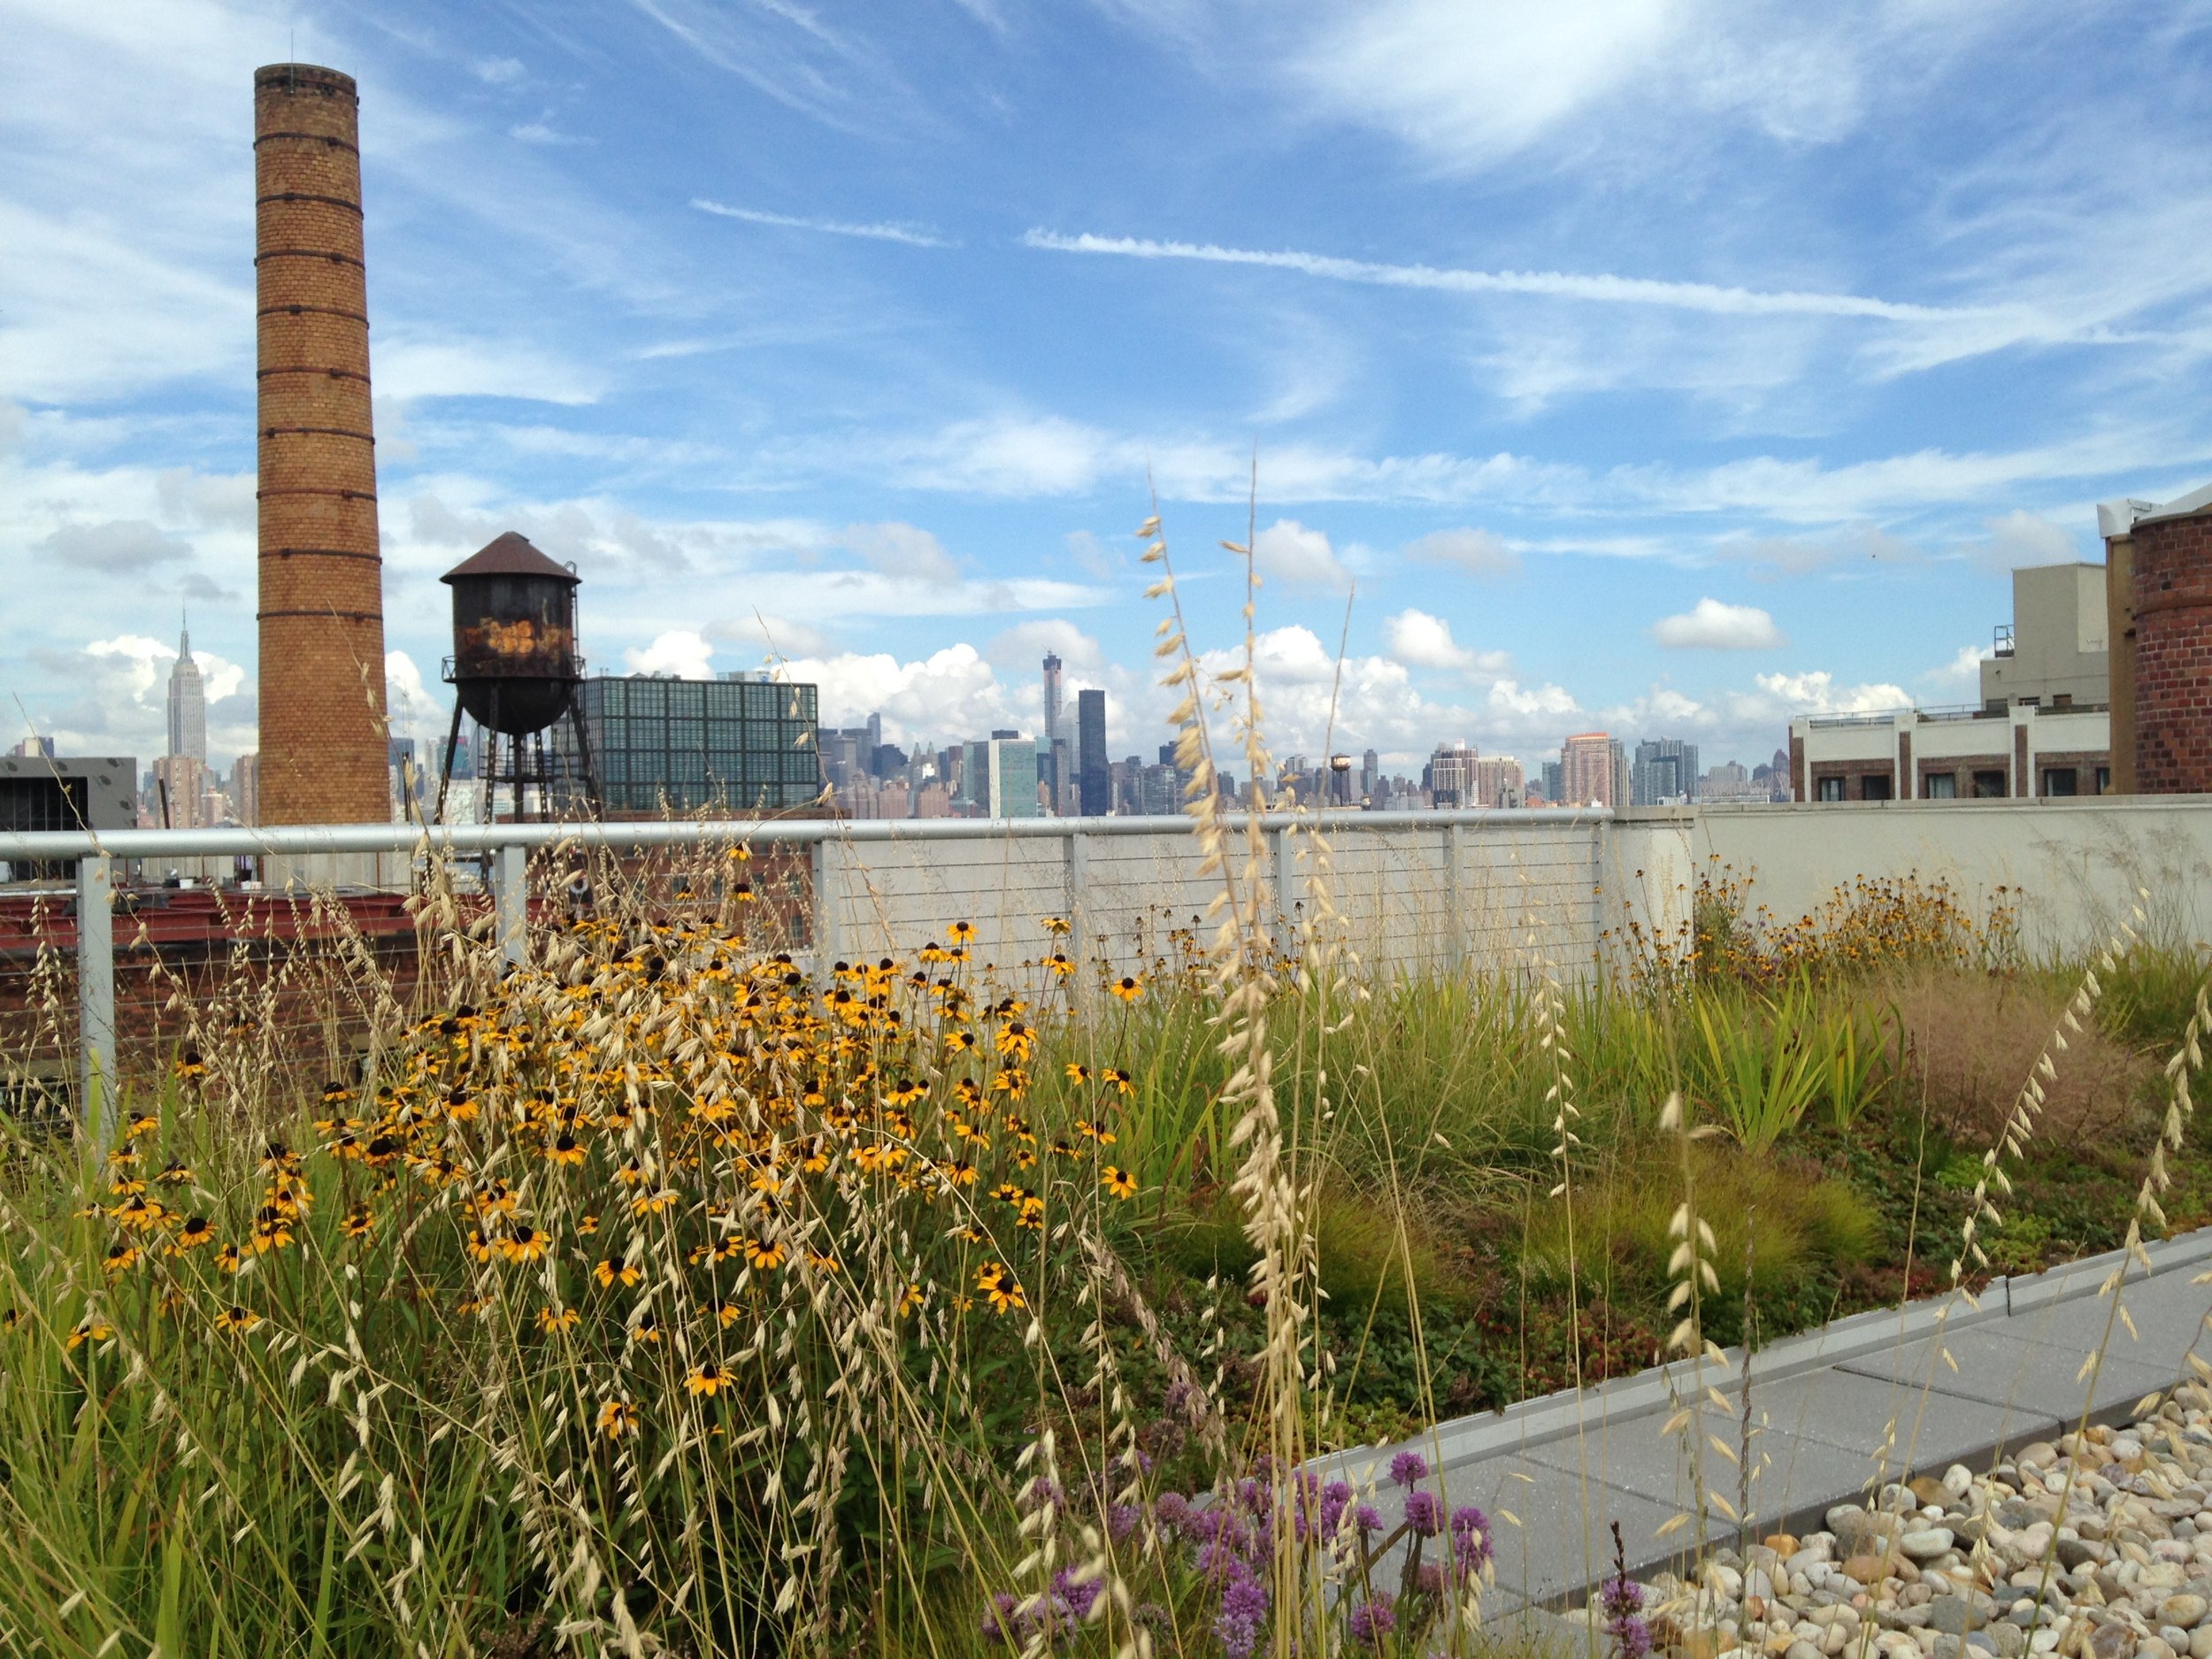
Williamsburg, Brooklyn, is currently a hotbed of real estate development. Most of the neighborhood suffers from a serious lack of green infrastructure. In 2011 New York Green Roofs (NYGR) was contacted by the condominium board of a large complex at125 North 10th Street and asked to follow up a major waterproofing rehabilitation to transform the existing rooftop spaces into something of a dream for the residents. Two distinctive six story buildings on the north and south sides of the property are connected by a vaulted courtyard walkway so that the condo works as a whole. With 86 units of owners to please, NYGR kicked-off the design phase by setting up a "co-creative" public meeting to hear about goals and desires for the green roof. A short list of elements to be included in the overall functional program was produced based on feedback and distributed to the tenants. Common themes included the importance of integrating the green roof with the existing garden sculptures, organizing plenty of space for entertainment and meals, creating sitting/lounge areas, and retaining open spaces for children and dogs to play. Surveys showed that the most important aspect of the renovation was to simultaneously create a greener environment and increase the property value of the residence with the project.
The resulting semi and intensive green roofs provide a beautiful, ecological experience when moving between buildings and when gathering together. On the south roof a series of gently rolling mounds and a colorful palette grasses and flowering perennials mimic landscapes that look and function as in the wild: robust, diverse, and visually harmonious, with views of the Williamsburg Bridge and sunsets over the Manhattan skyline to boot. The vaulted courtyard pass through is a hybrid of both wild and cultivated plant communities. Industrialization drove most nature out of cities years ago. This project brings back Williamsburg's natural systems that thrive within our built world. The judges praised the beauty of this project and its maintenance strategy to ensure continued project health and viability. The judges also highly praised the plant palette variety used in this installation.

Breathe Wall
Project Team
Designer, System Manufacturer, Plant Supplier, Installer: Dave MacKenzie, LiveWall, LLC
Business Developer: Amber Ponce, LiveWall, LLC
“The largest graphic includes a windblown pattern of color in which white flowers spell Breathe O2 and symbolize the air. The green patterns, above and below, represent the forests and fields. And, the yellow in the upper right hand corner symbolizes the sun, which fuels photosynthesis, which yields oxygen. This vital process happens within the leaves, and therefore ‘Breathe’ also features leaf-shaped graphics of Michigan native trees, including catalpa, oak, beech and maple.”
The Fusion of Art and Nature
Entitled ‘Breathe’, this living art project at ArtPrize®, the world’s largest publicly voted art contest, is home to more than 3500 plants and reaches over 20 feet tall at its peak and stretches 150 feet long.
Using the LiveWall® system as the canvas, the entry surrounds and buffers the noise and odors of the city around it. ‘Breathe’ was inspired by the idea of restoring the built environment to a more natural state and restore balance to urban settings by reintroducing vegetation lost during urbanization. 16" wide planters were serviced by a spray nozzle which delivered rain-like irrigation to the plants contained within across the 1500 square foot wall with drain holes at the bottom of each planter.
In the first summer, a palette of over 70 different species created an abstract art piece. After the annuals had been spent by colder temperatures, they were replaced with perennials. The following summer, sections of the wall were planted with 700 square feet of herbs, greens and vegetables.
That fall, the remaining edibles were harvested, and prefabricated panels were added to the wall to create curvilinear extensions again transforming the structure into a work of art. The installation was specifically designed to challenge and inspire each viewer to think differently about the constructed world—about how that world might look and feel if integrated with nature.


Berry Architecture Office
Architect & LEED Consultant: Berry Architecture + Associates
Landscape Designer: Living Lands Landscape & Design
Mechanical Engineer: Reinbold Engineering
General Contractor: Shunda Consulting & Construction
Electrical Engineer: Acuity Engineering & Consulting Service Ltd
“Doing what was right for the environment was the first goal of this redevelopment project for Berry Architecture & Associates. We wanted to create a pleasant oasis for our staff and our clients where they could be surrounded by a little bit of nature in a downtown urban setting.”
A Little Bit of Nature in a Downtown Urban Setting
Completed in 2011, the Berry Architecture + Downey Roth Hrywkiw Fidek LLP building was a complete revitalization and modernization of a run-down 1950’s bowling alley in downtown Red Deer, Alberta. The green roof, planted in 2012, enhances this downtown neighborhood both aesthetically and environmentally adding a variety of flowering plants and grasses to the area including canada buffalo -berry, prairie onion, wild flax, and wild bergamot.
Students cultivate vegetables and herbs from seed in the greenhouse that are transplanted into raised planting beds. With the help of teachers and parent volunteers the students at P.S. 6 Eco-Center grow fruits, vegetables and herbs for the school cafeteria's salad bar. They collaborate with the cafeteria staff to develop recipes for the produce grown on the roof.
A unique feature of the green roof is the flowing stream which provides habitat and support for birds and insects. Staff and clients enjoy the pleasant setting of this natural retreat through a variety of social events including barbeques and green roof parties, as well as meetings and lunch time gatherings. Three raised planters provide fresh herbs and vegetables for the staff who take turns caring for the gardens. The gardens and stream are watered exclusively through the grey water system. Stormwater is collected in holding tanks located in the mechanical room on the main floor. That stormwater is then used to water the garden planters, refill the stream as needed, and even provide water to on-site toilets. All non-vegetable plants are indigenous species which do not require watering. Since the renovation, the runoff discharge rate and quantity values have decreased by more than 25%.
One goal of the green roof was creating a bio-diverse habitat for wildlife with an emphasis on indigenous pollinators by providing food with a wide range of indigenous plant species, as well as flowing water and perching and nesting sites. Other goals were to decrease the impact of rainwater run-off on the municipal water system and to improve the air quality of the urban environment by installing the roof on a formerly plant-free site.


Krishna P. Singh Center for Nanotechnology
Green Roof Consultant: Roofmeadow
Property Owner: University of Pennsylvania
Architect/Landscape Architect: WEISS/MANFREDI
Civil Engineer: Stantec Consulting
General Contractor: Gilbane Building
Green Roof Construction/Maintenance: G.R.A.S.S.
Roofing: E.D.A. Construction Company
A Cross-Disciplinary Collaboration
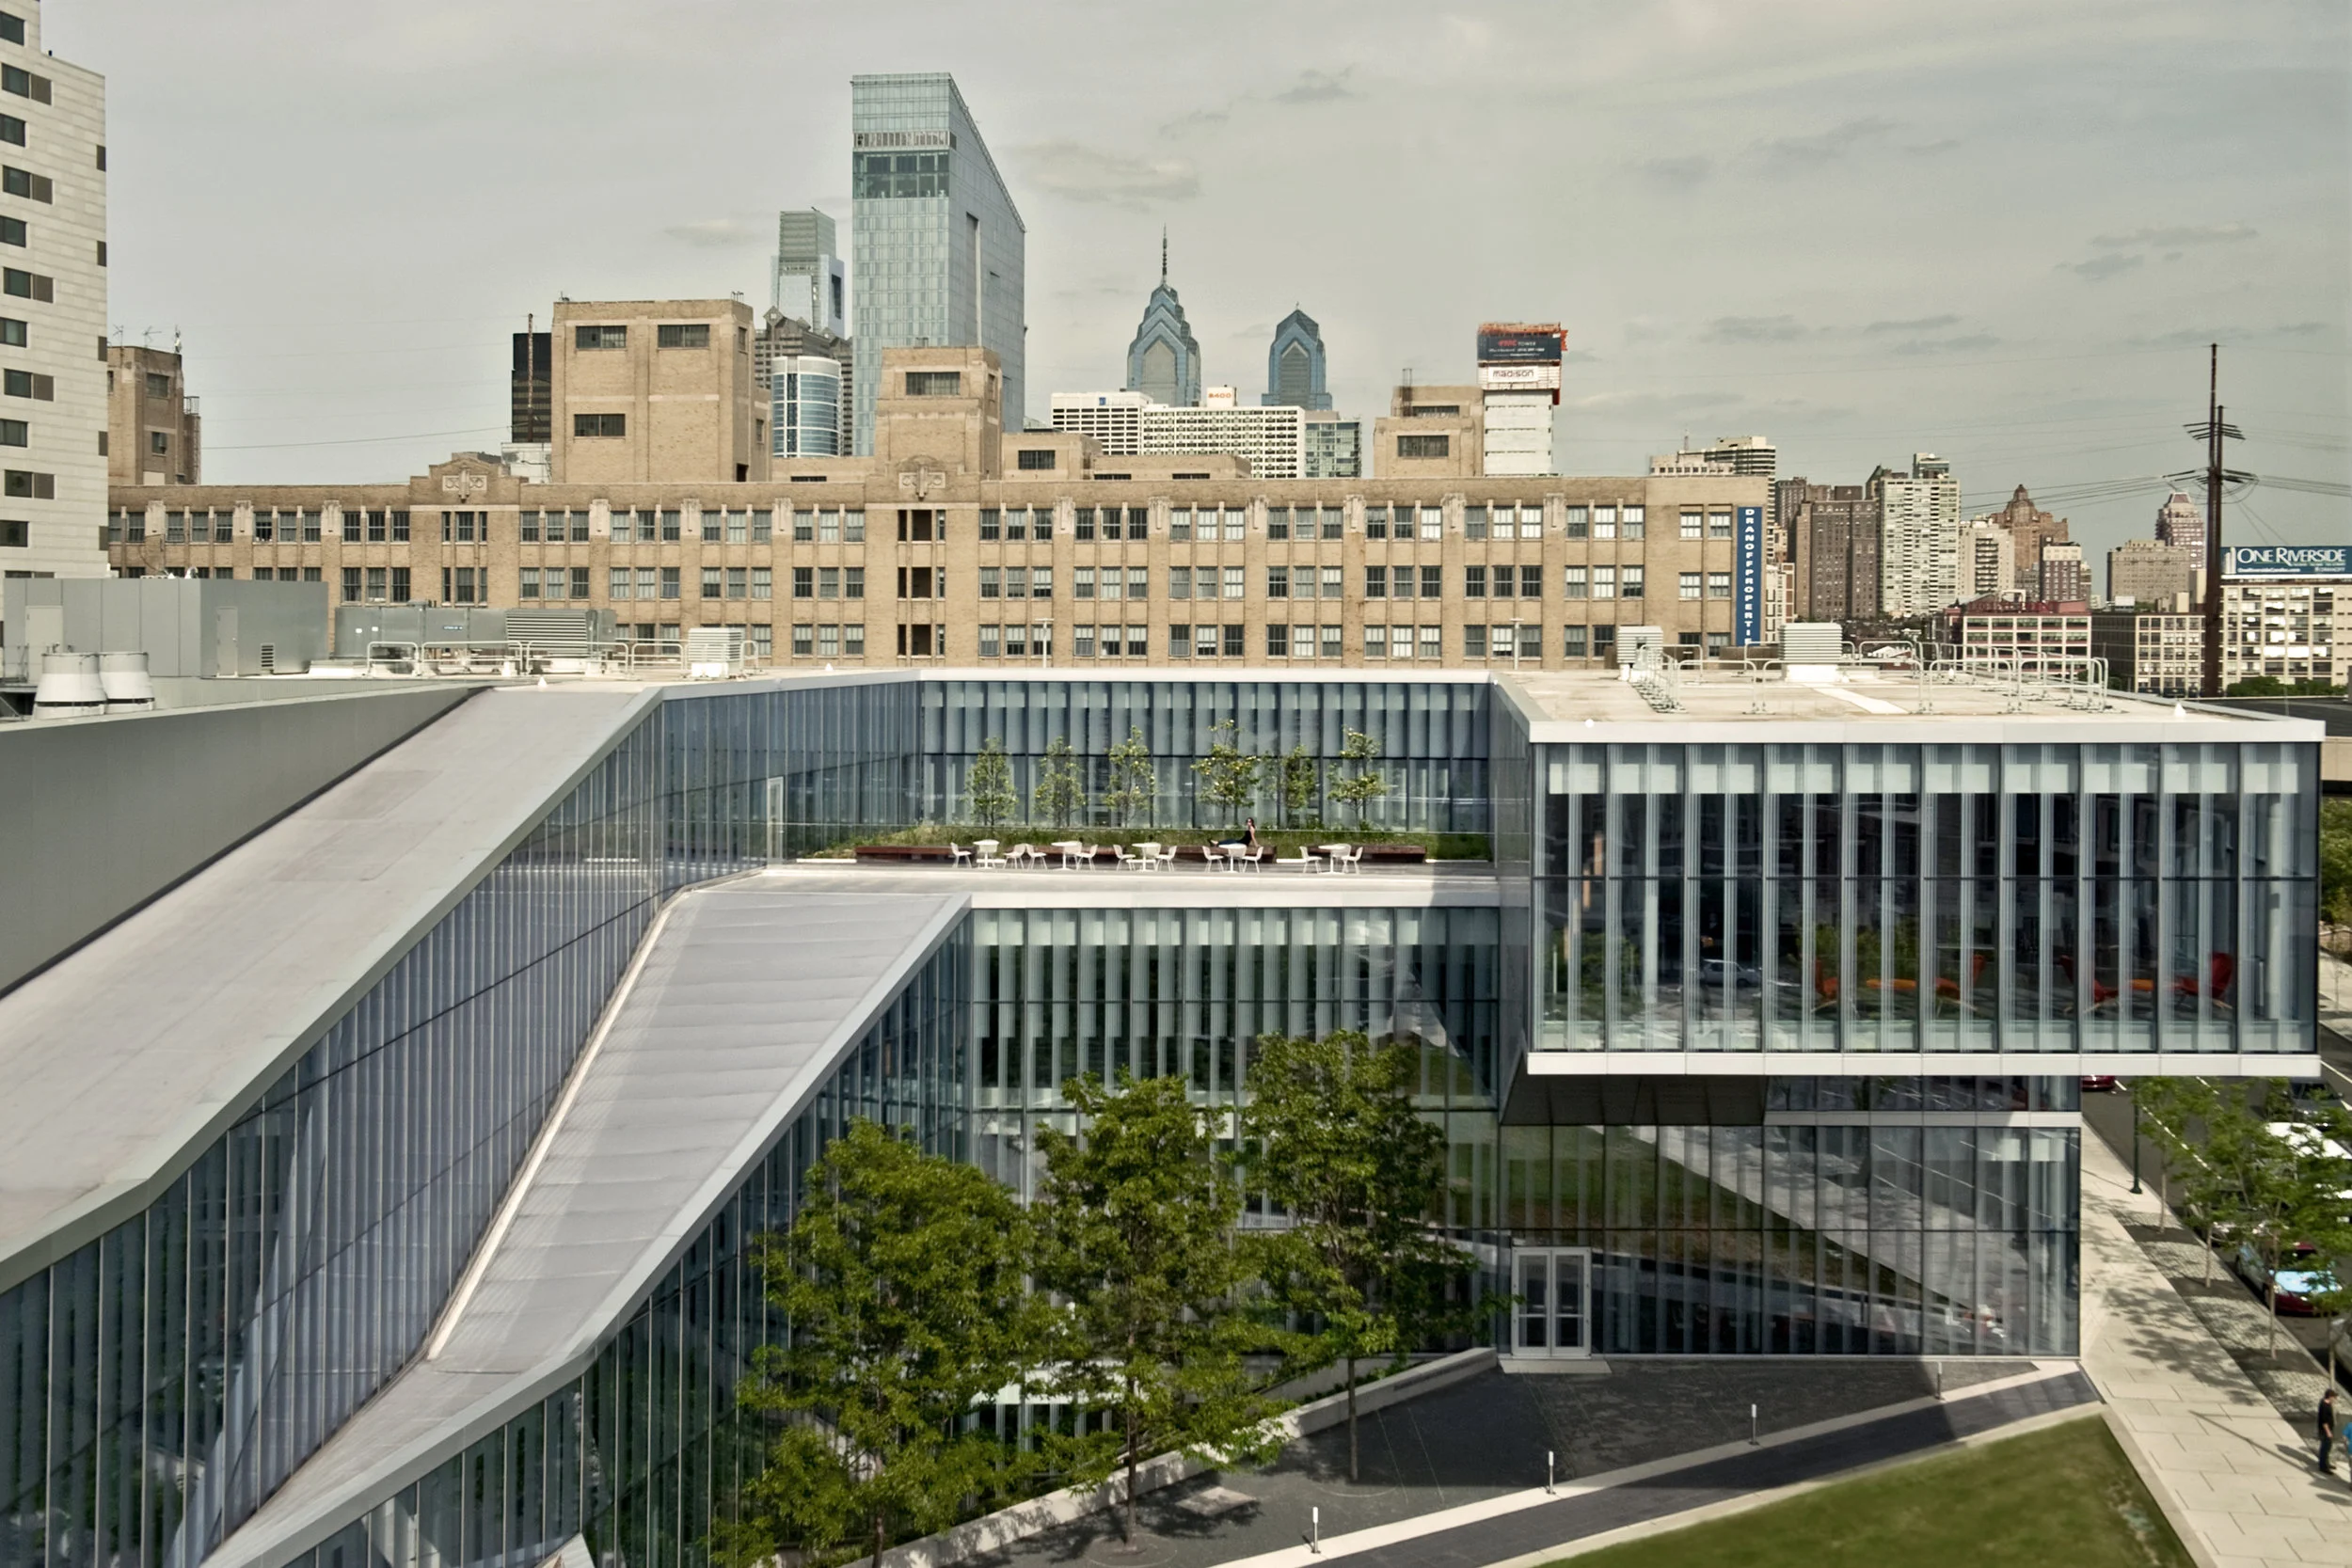
The Meadow Roof is a prominent feature of the building, attracting individuals and groups eager to enjoy time on the rooftop amenity space. Surrounded by floor to ceiling etched glass walls on three sides and a clear glass railing open to the city on the fourth side, the Meadow Roof is also visually accessible from corridors and conference rooms. A second larger green roof includes native perennials and grasses planted alongside the building’s air handling and HVAC equipment. This larger sedum roof may is a storm water management workhorse.
Both green roof areas feature a diversity of planting that includes a number of native species that attract a variety of birds and pollinators. During the first year after planting, completion annuals (Gaillardia pulchella) germinated among the pre-grown Sedum mats. In the second growing season, the annuals emerged again, this time along with biennials and young perennials (Echinacea pallida).
Runoff water from the adjacent deck irrigates the Meadow Roof, which also is supplemented with a base-level capillary irrigation system during dry periods. The upper, non-greened roof runoff nourishes the two deep Meadow Roof bioretention tree pits, with supplemental irrigation during dry periods. The Sedum Roof manages the runoff from the adjacent rooftop HVAC equipment, the surrounding 15 foot parapet, and impervious paver walkways. The green roofs assure cost-effective compliance with Philadelphia’s Stormwater Regulations, reducing stormwater site fees by 27%. Additionally, integrating hydraulically independent biorentention cells into the extensive Meadow Roof obviated the need to replace the ground level detention basins with a more costly ground measure to both pre-treat and detain runoff.
Credit: Peg Woolsey

Midtown High Rise
Landscape Architect: HMWhite
Architects: Gertler & Wente
Structural & Wind Load Engineers: Urban Tech
Membrane Manufacturer: Kemper System
Lighting Designer: Atelier Lumiere
Carpentry: Riverside Builders
“This project was carefully engineered to knit with the building’s infrastructure, to prevent potential wind uplift, accommodate significant weight restrictions, and support a sophisticated, multiseasonal plant palette tolerant of extreme growing conditions. Its primary role as an amenity space for a thriving corporation, combined with its positive ecological impact, redefines what is possible when creating a contemporary terrace garden in a dense urban environment.”
A Green Respite for Manhattan Office Workers
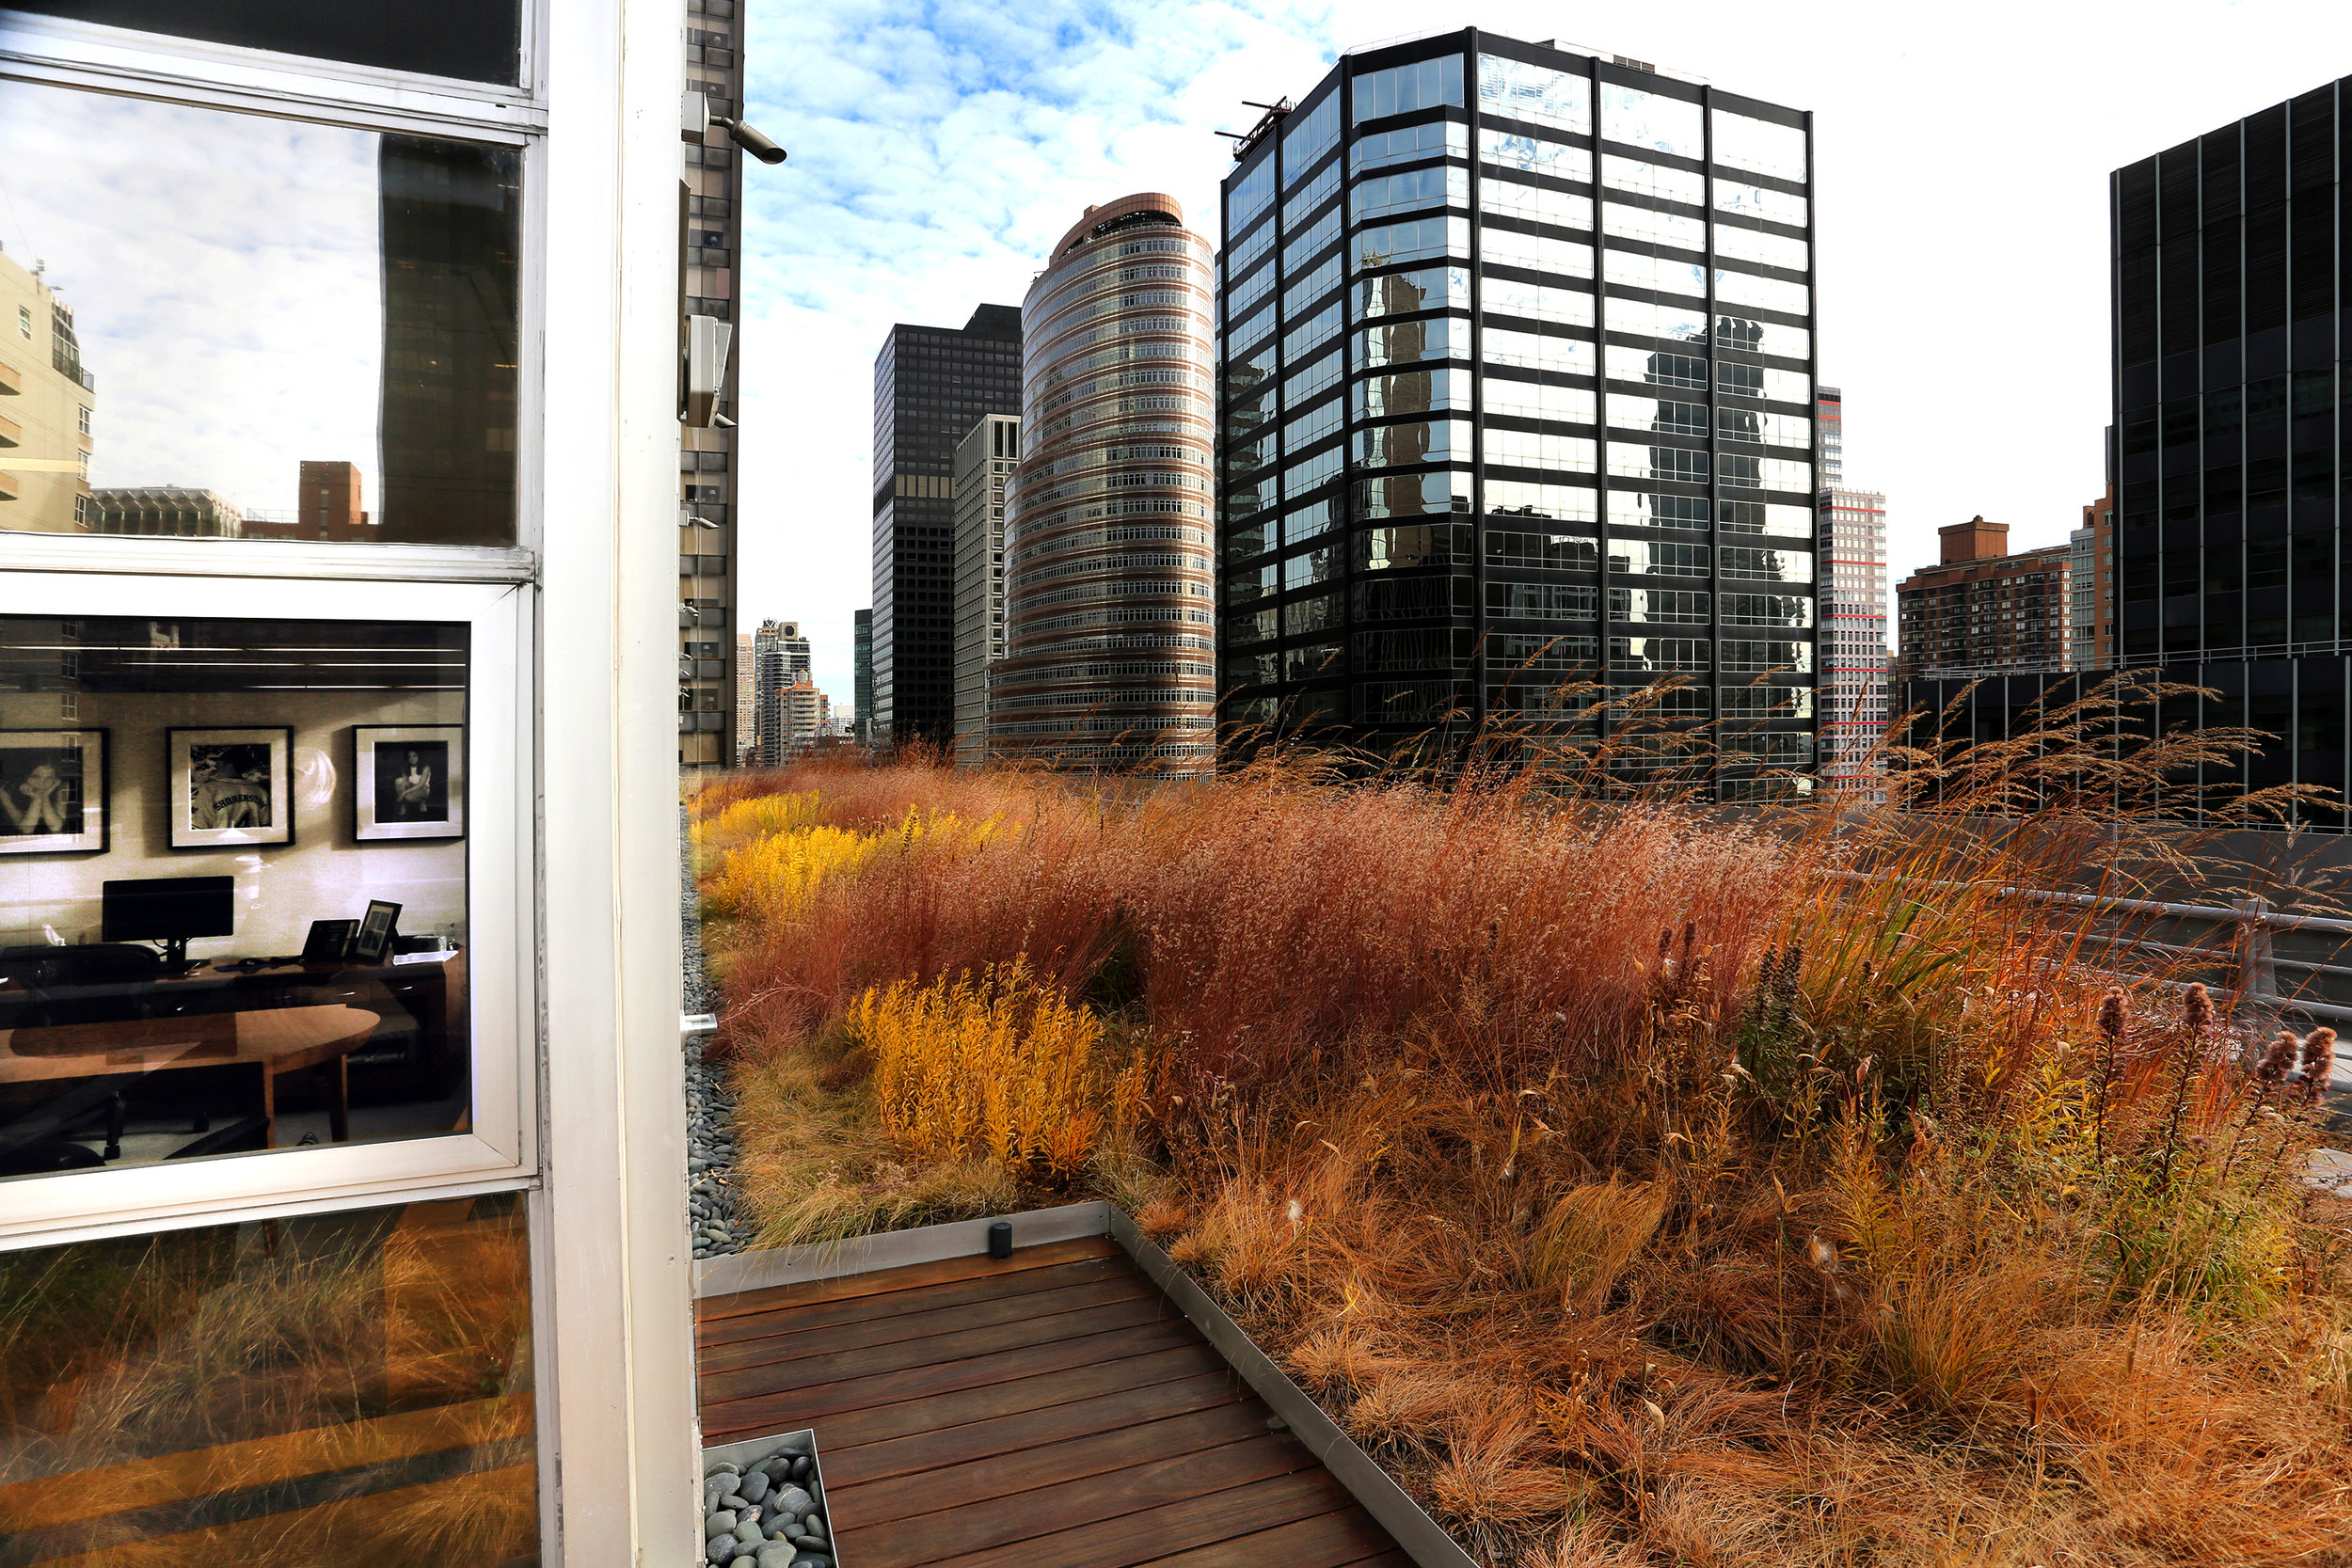
Transforming a corporate office building into a lush green oasis in midtown Manhattan, this vegetated roof offers staff of a booming realty company an unusually peaceful respite amidst the constant movement of a bustling city. 7,000 square feet of living roof and integrated decking establishes a buffer between a busy officespace and one of the densest urban environments on the planet. The design provides a visual on ecological succession of a changing landscape as it incorporates a mostly extensive mix of meadow grasses, flowering perennials, and low growing succulents. Observation of seasonal progression is enhanced with a few flowering trees and spring blooming bulbs.
The irrigation design incorporates advanced water conservation practices and technologies keeping the water below the surface of the vegetated roof so that evaporation, wind overspray and mist or surface run-off is mitigated. Water is applied directly to the plant's root zone, where it is most efficiently available for uptake by plant roots.
The project is a wrap-around terrace that exists outside of an owner-occupied commercial office space - all of the employees have views of the vegetated roof from their office windows and access to the green roof for use at their leisure. Staff members are allowed to visit any area of the roof and may choose to lounge on any of the floating decks, each of which is connected via stepping stones that meander through the vegetation. This rolling meadow exists in stark contrast to the pedestal paver hardscapes that exist on the terraces below and above, and it creates a visual landmark that is viewed by thousands of tenants occupying nearby high rises lining 3rd avenue. Located 17 stories above the street in an urban canyon of Midtown Manhattan, the project design accommodated the extreme growing conditions of its surroundings in a windy, concrete and glass jungle. It is anticipated that the roof will not only enhance the experience of its users for years to come, but will also serve as a representation for progressive ecological design in the built-environment, reflecting what we can do make our cities more liveable, efficient, and sustainable.

P.S. 6 Eric Dutt Eco Center
Architectural Design: Downtown Designworks Architecture PLLC
Landscape Contractor: Windsway Construction LLC
Structural Engineer: Murray Engineering
MEP Engineer: Beitin Assoc.
General Contractor: Hilt Construction
“MKM collaborated with The Downtown Group on the design of this unique rooftop facility and year-round science classroom for Elementary School PS 6 in Manhattan’s Upper East Side. This intensive green roof and outdoor classroom offers numerous hands-on learning opportunities for students, and serves as a model for all schools on how to optimize productive and educational programs on otherwise under-utilized roofs.”
Setting a High Bar for Environmental Education
When P.S.6’s beloved science teacher Eric Dutt suddenly died in 2007, leaving his dream of arooftop garden and greenhouse unfulfilled, the school community rallied around the idea of bringing his dream to life. Located atop a three-story building on Madison Avenue and 81st Street, and just a few blocks away from Central Park, P.S.6’s intensive green roof became a logical link in New York City's ecosystem. Seen from above, the lush green island of the green roof blends with street canopies and provides a welcome break in the prevalent rooftop blight. The rooftop includes an intensive green roof with individual planting zones for each school grade, a green wall, a greenhouse classroom, 16 solar panels, a composting center, a weather station, a picnic area, an outdoor classroom and a turtle pond powered by a windmill. The landscape areas are divided into distinct plant analogues that include emergent species within the pond, drought tolerant grasses to simulate a meadow, and bog species around the pond and dry stream-bed. The green roof is a Wildlife Habitat site certified by the National Wildlife Federation.
Students cultivate vegetables and herbs from seed in the greenhouse that are transplanted into raised planting beds. With the help of teachers and parent volunteers the students at P.S. 6 Eco-Center grow fruits, vegetables and herbs for the school cafeteria's salad bar. They collaborate with the cafeteria staff to develop recipes for the produce grown on the roof.
P.S.6’s green roof construction and ongoing use have become a testing ground for green roof integration into NYC’s public school system. Issues such as P.S.6’s structural building modifications, accessibility, and integration of green roof environment into science curriculum are examined by the staff of all NYC schools interested in pursuing green roof installation. In addition, P.S.6 green roof hosted city-wide free NYC eco-school workshops, such as "How to Create Wildlife-Friendly Schoolyard Habitats".
The garden, tended by the schoolchildren, school staff and parent volunteers, has flourished. "The shade garden fills in beautifully, and the green wall is thriving", says Allison Godshall, a P.S.6 environmental science teacher. Simone Braga, one of the participants of the Eco-Schools workshop hosted in June of 2013, has described the P.S.6 green roof oasis: “The flowers, the water dripping inside vases, birds drinking from everywhere, and grapes too! I forgot that I was in a very busy city.”
The Eric Dutt Eco Center inspires faculty, students and their families toward scientific discovery and exploration of the natural world and serves as a model for green roof opportunities available to public and private schools.
